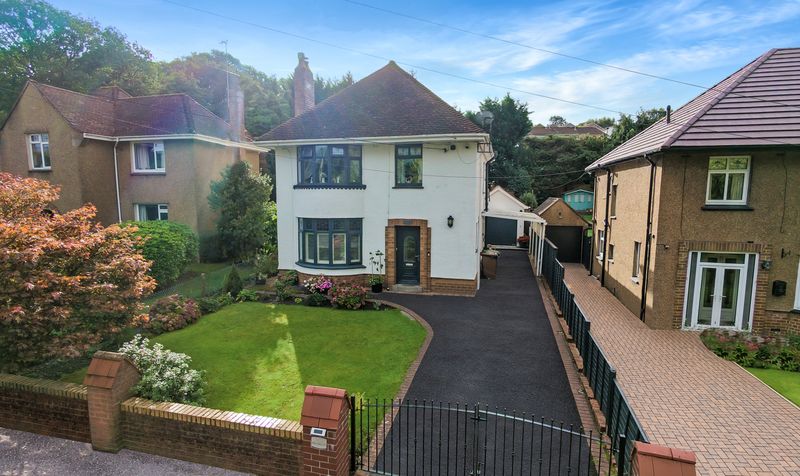
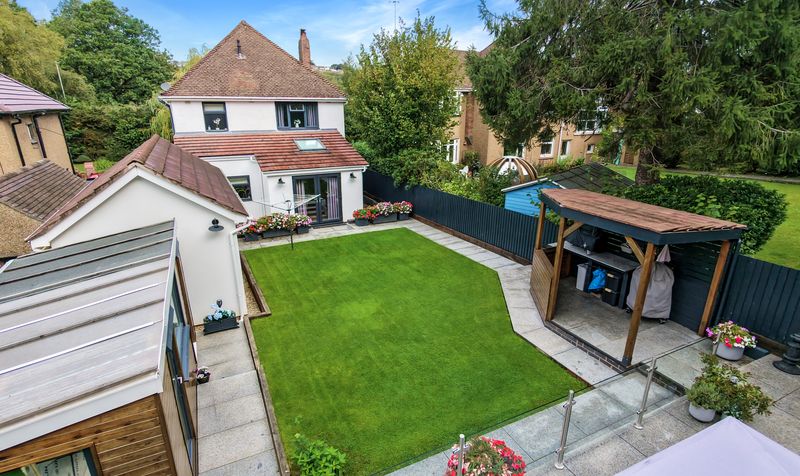
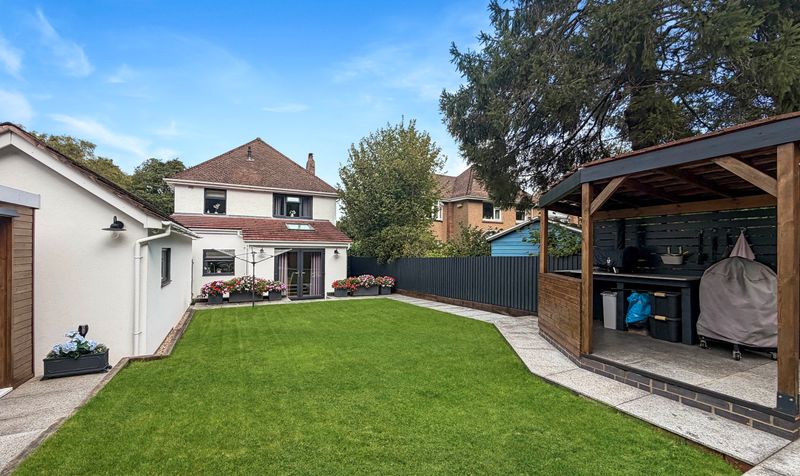
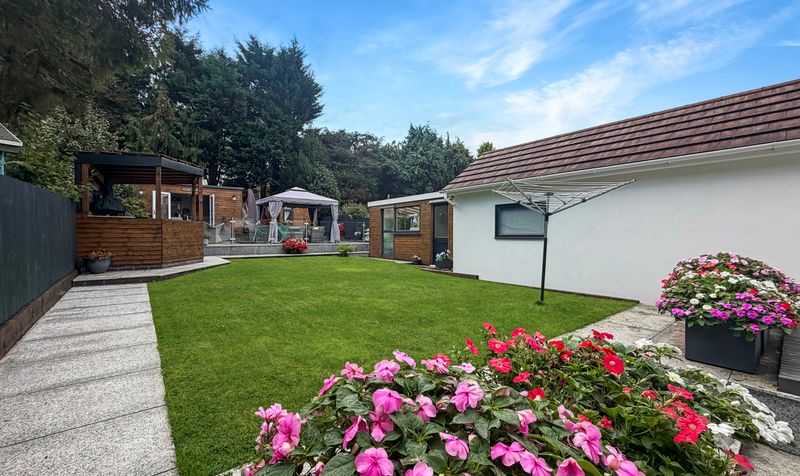
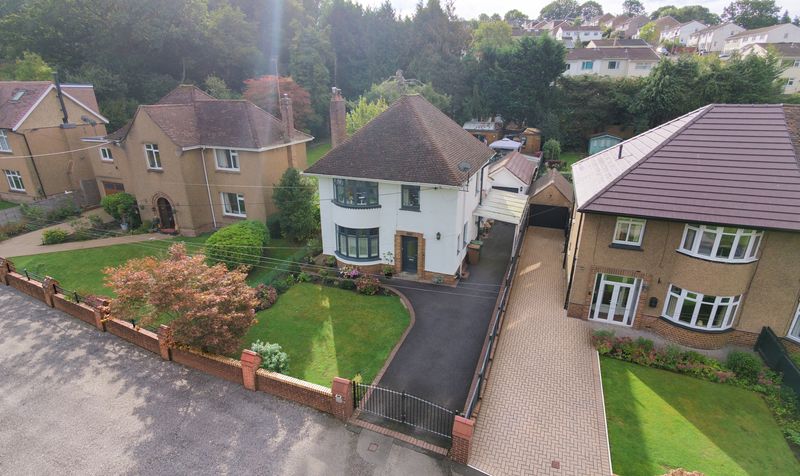


This beautifully presented and thoughtfully extended three bedroom detached period home seamlessly blends timeless character with contemporary style, offering an exceptional standard of living throughout.
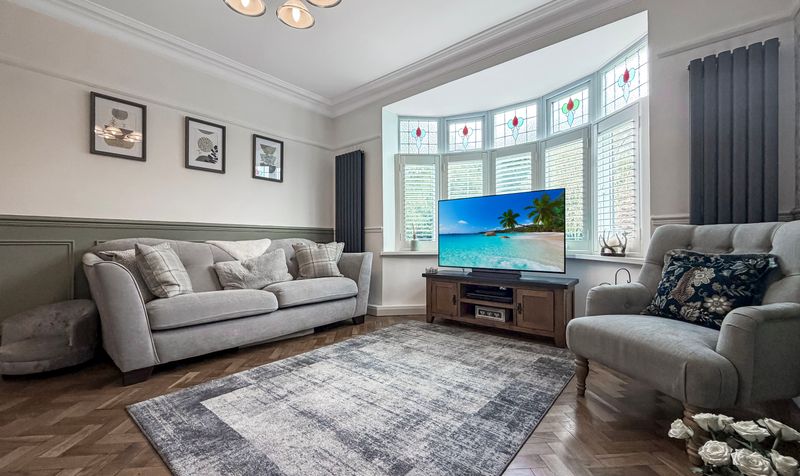
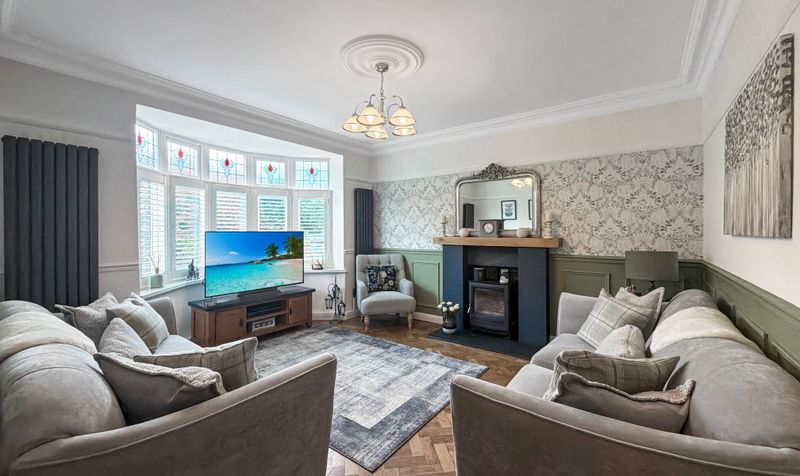
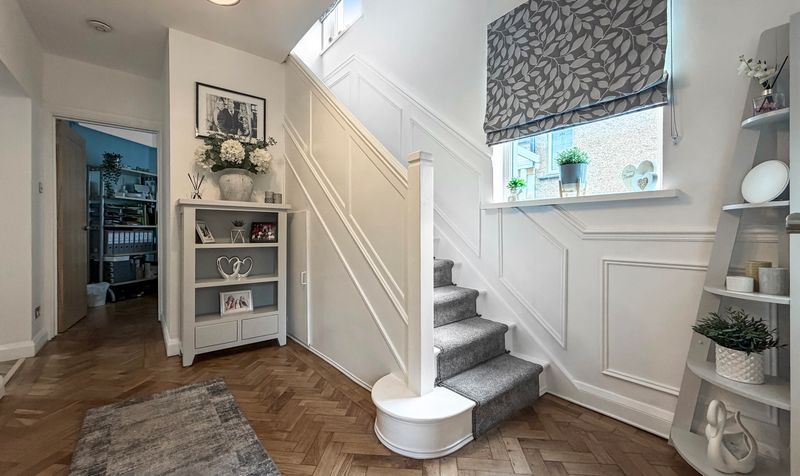
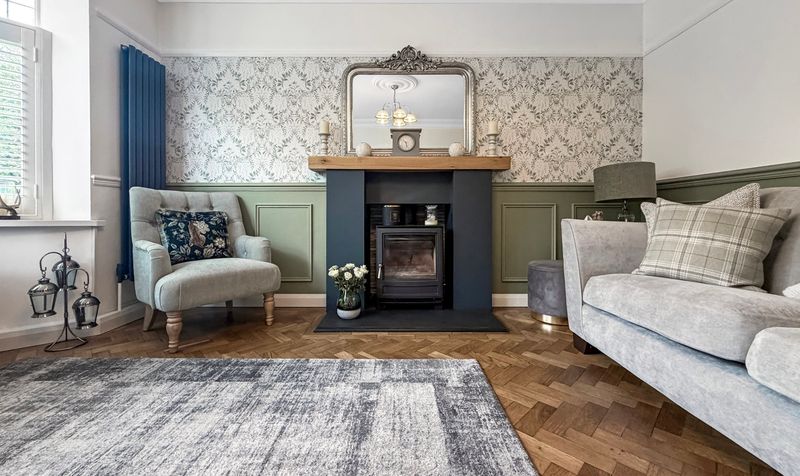
Upon entering, you are greeted by a welcoming hallway that leads to a stunning lounge, featuring an impressive bay window that floods the space with natural light and a charming log burner set against original flooring, creating a warm and inviting atmosphere.
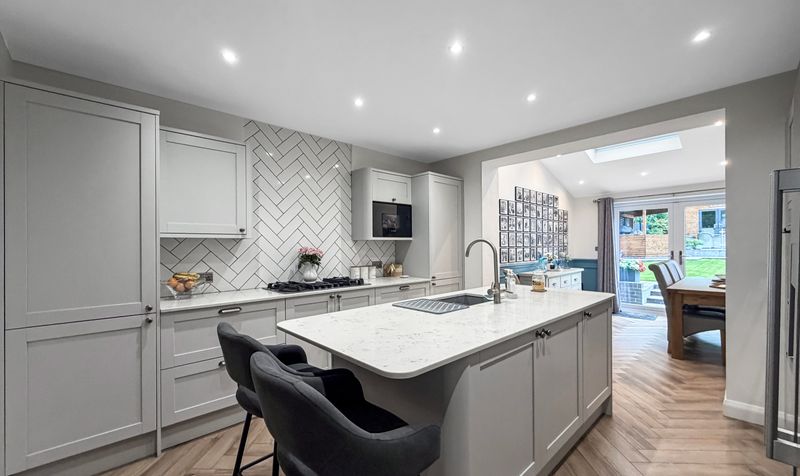
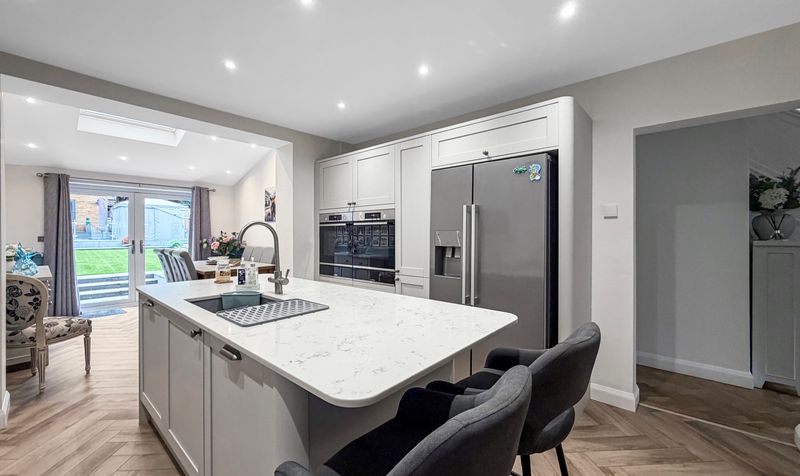
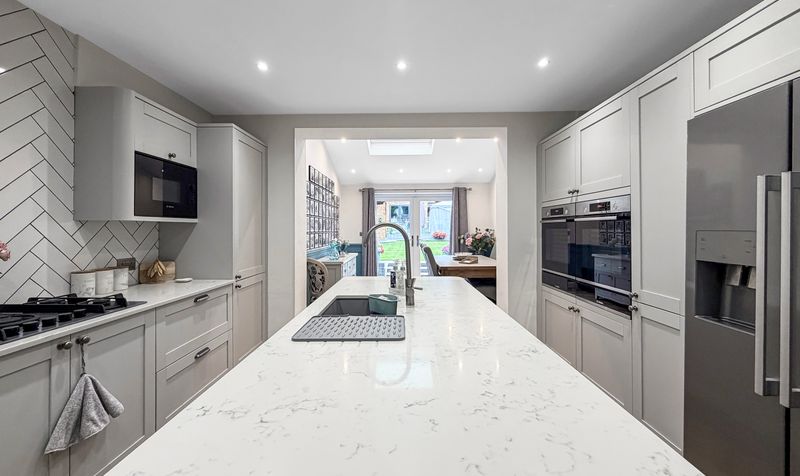
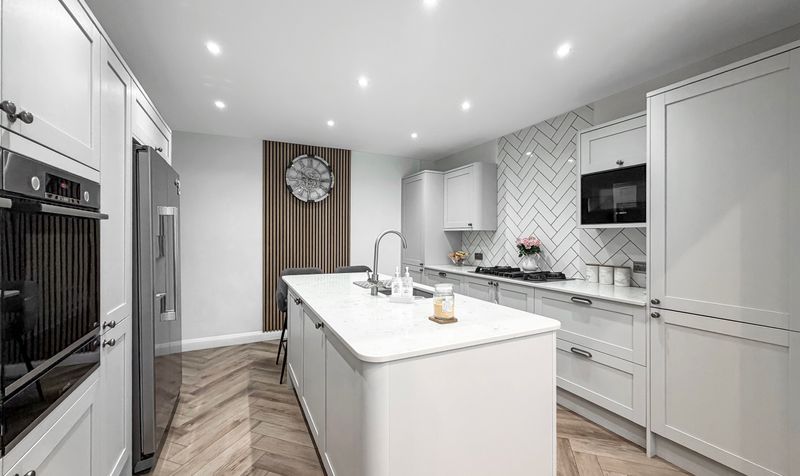
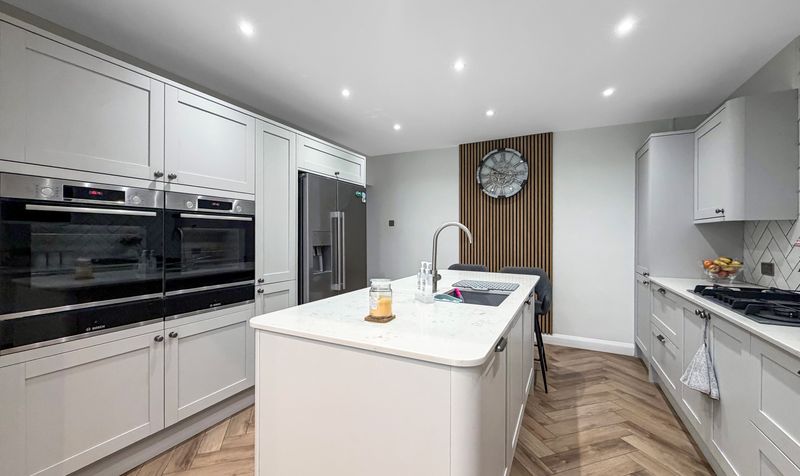
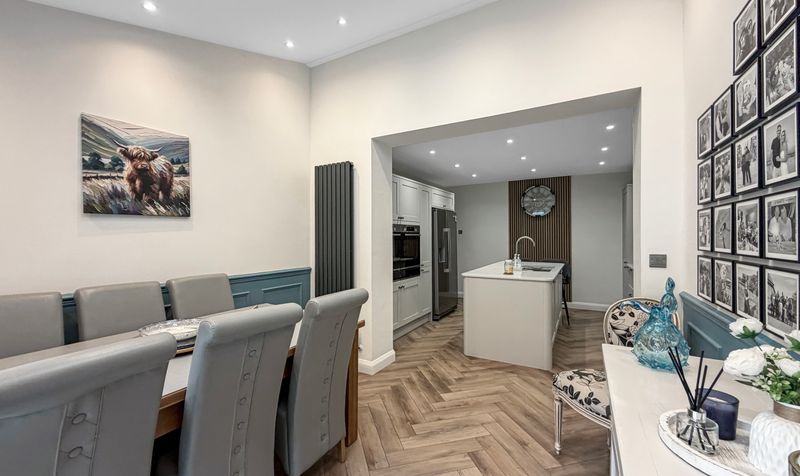
The kitchen is a true focal point of the home, boasting elegant quartz worktops, ample storage, a range of high quality fitted appliances and a central island that is perfect for both meal preparation and casual dining.
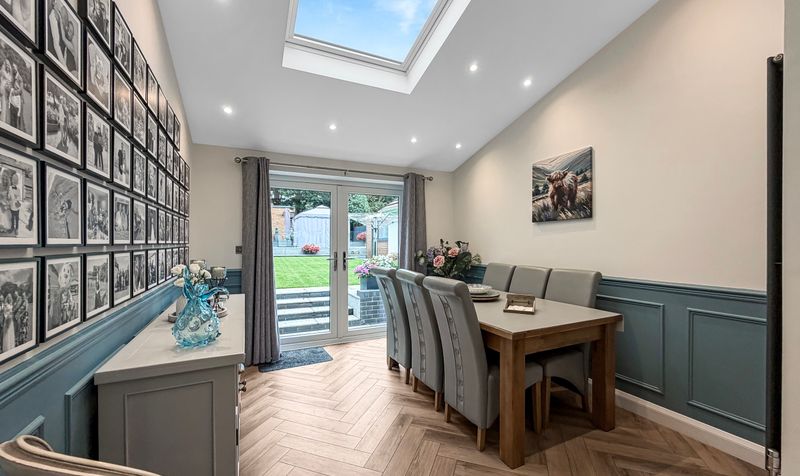
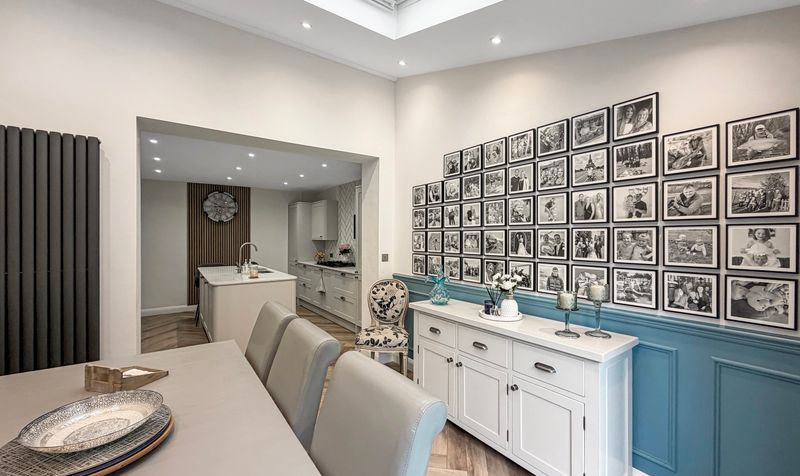
Flowing from the kitchen is a spacious open plan dining room, ideal for entertaining, with double doors providing easy access to the garden.
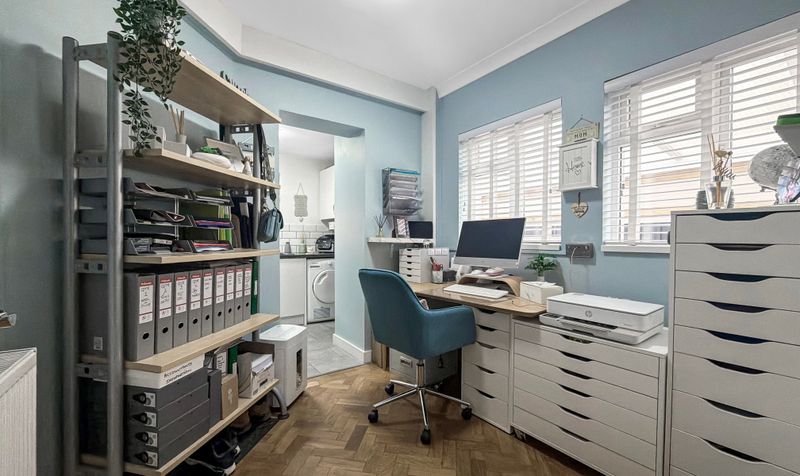
For those working from home, a dedicated home office offers a quiet and productive environment.
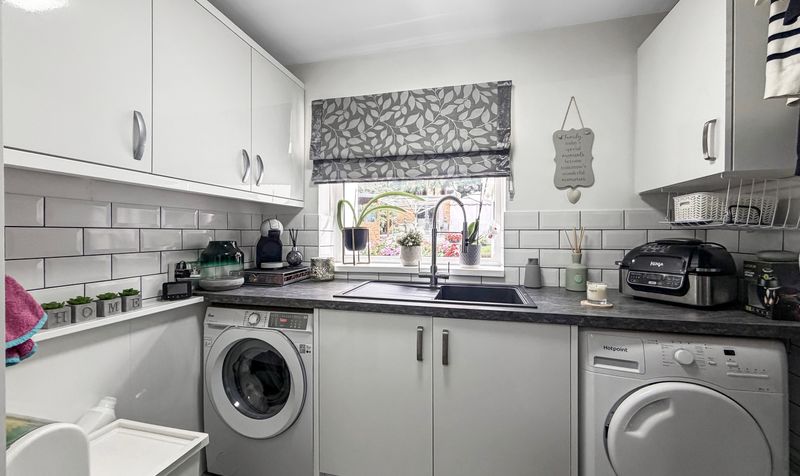
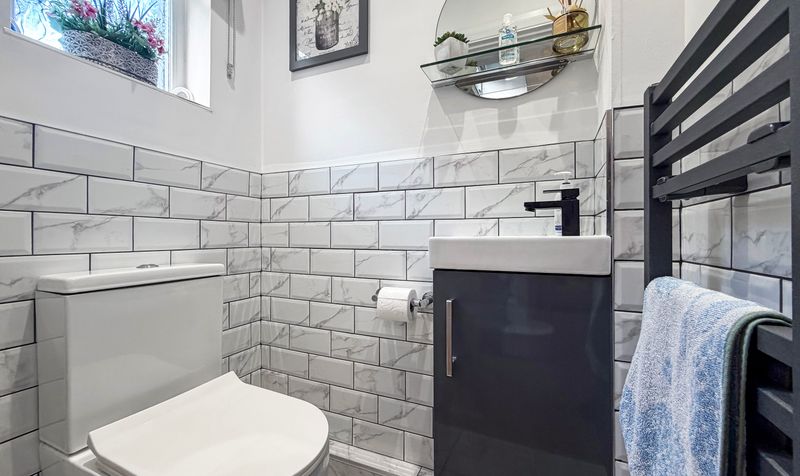
Practicality is further enhanced by a separate utility room and a convenient downstairs WC.
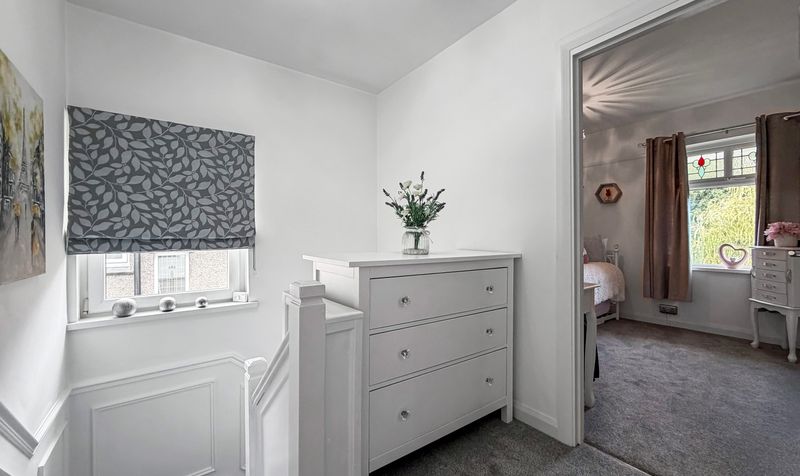
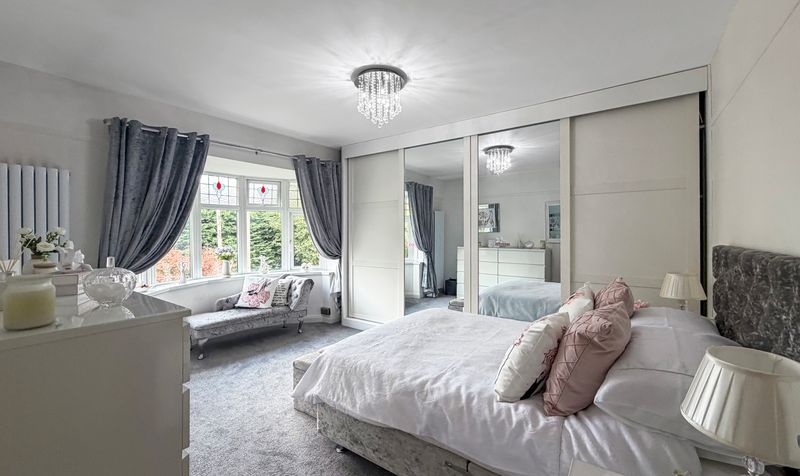
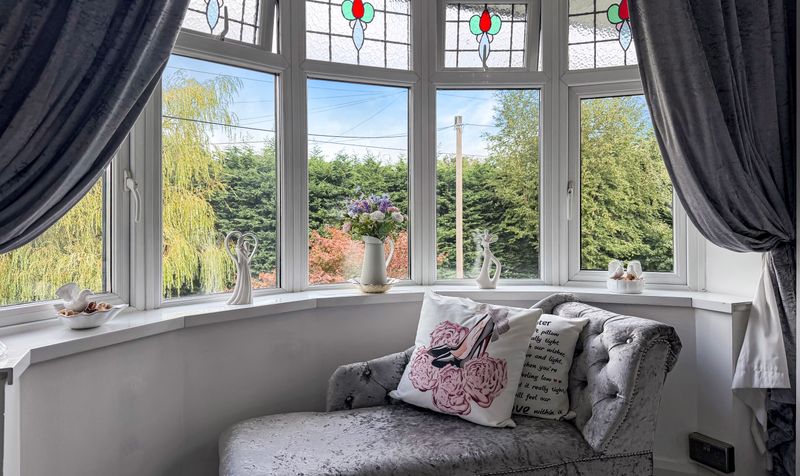
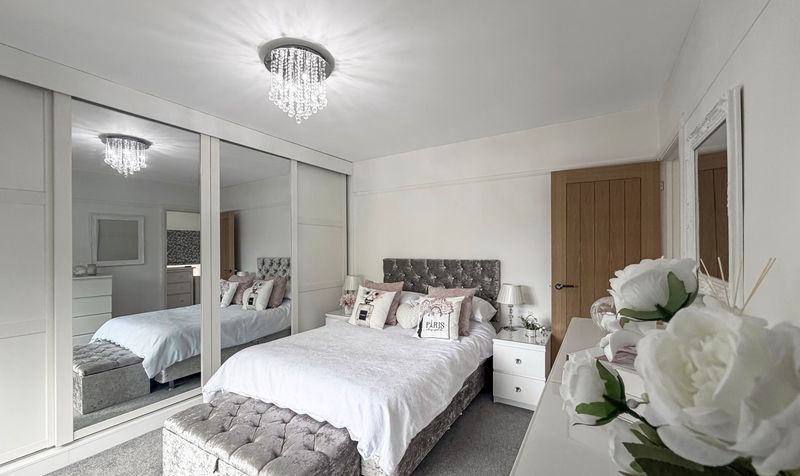
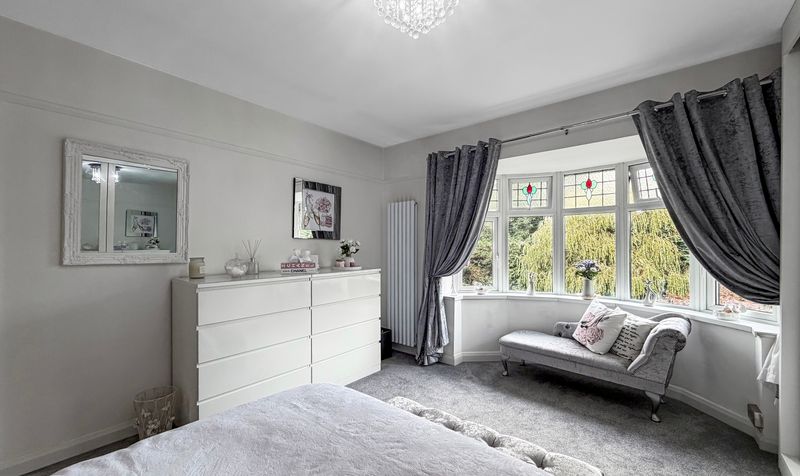
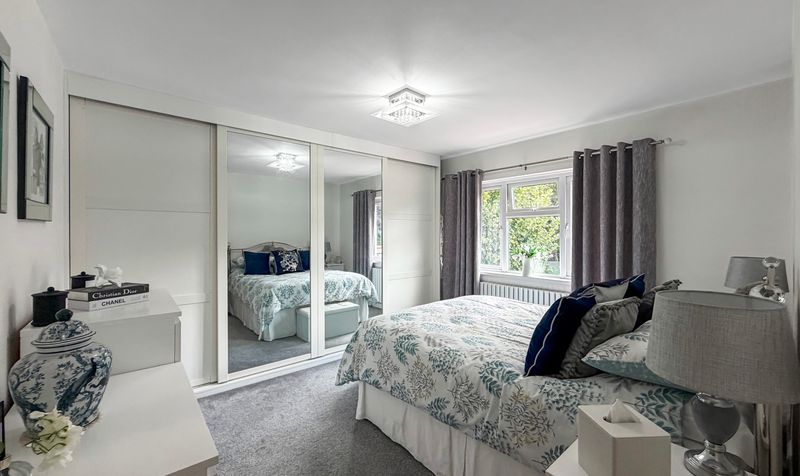
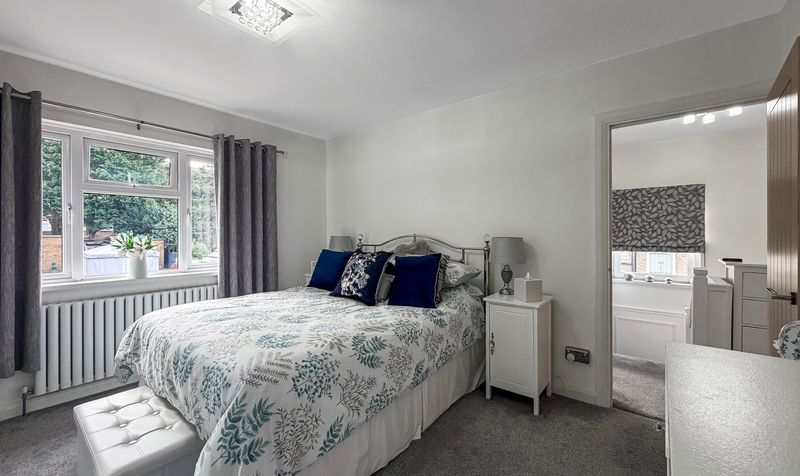
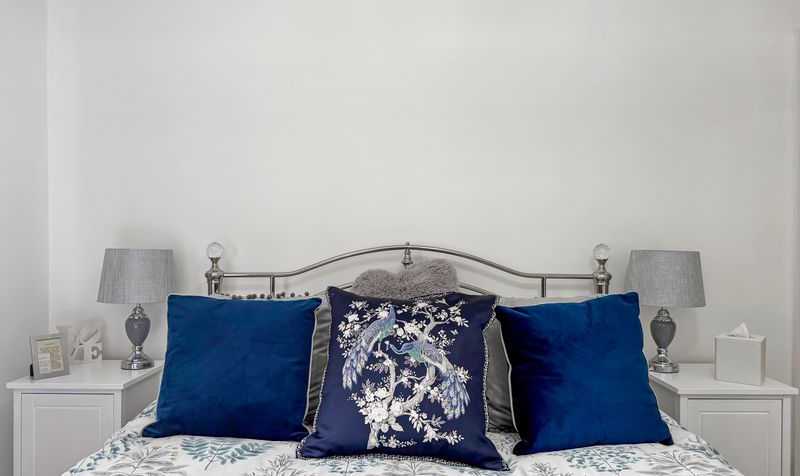
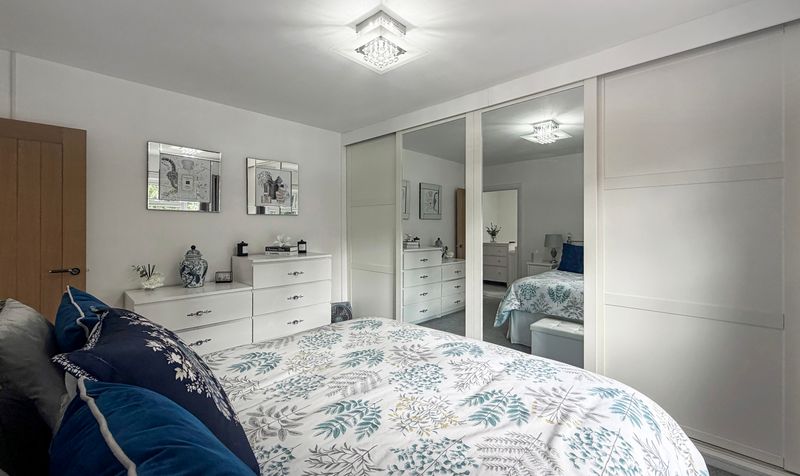
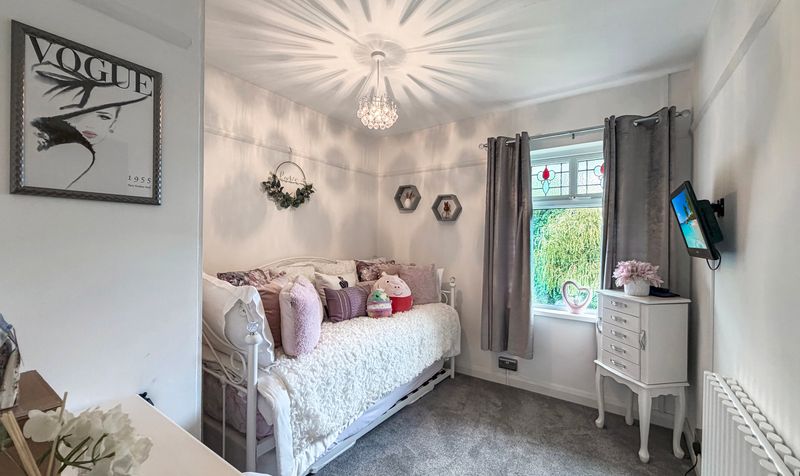
Upstairs, you will find three generously sized bedrooms, with the master bedroom benefiting from a beautiful bay window, adding a sense of space and grandeur.
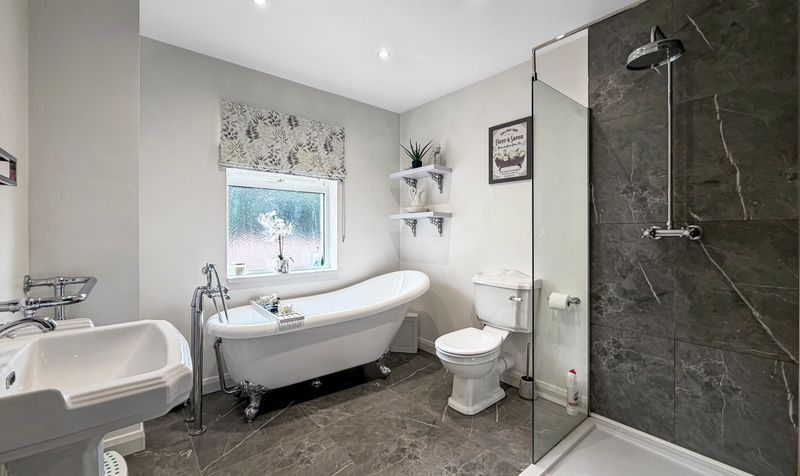
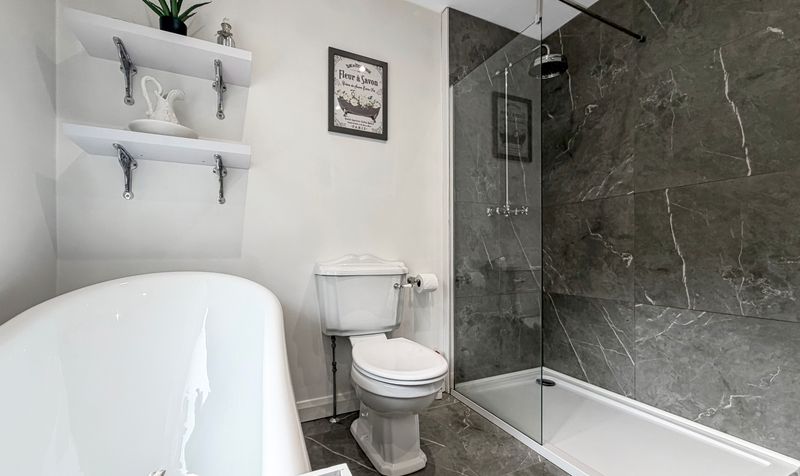
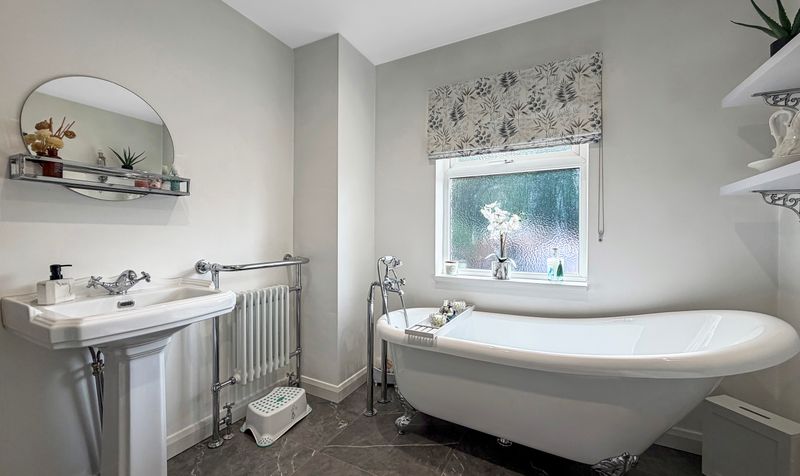
The sleek, modern family bathroom features both a separate bath and a walk in shower, finished to an impeccable standard.
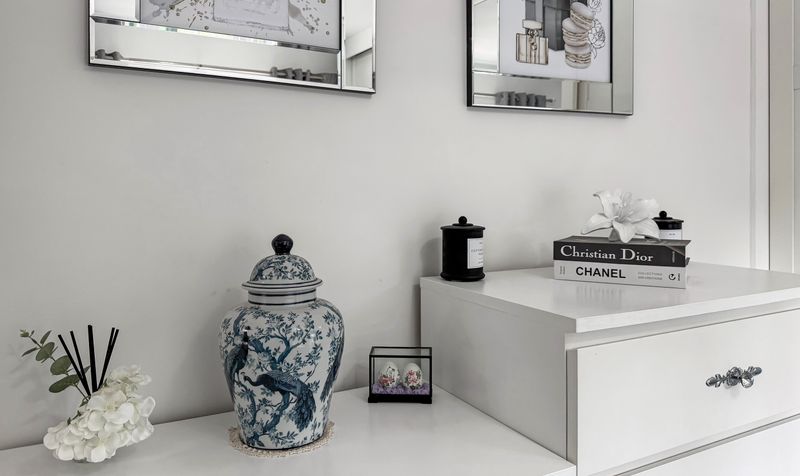
Throughout the property, high end finishes and attention to detail are evident, from the restored original flooring to the carefully selected fixtures and fittings.
Additional benefits include ample off road parking, a garage equipped with power and light and a comprehensive French drainage system.
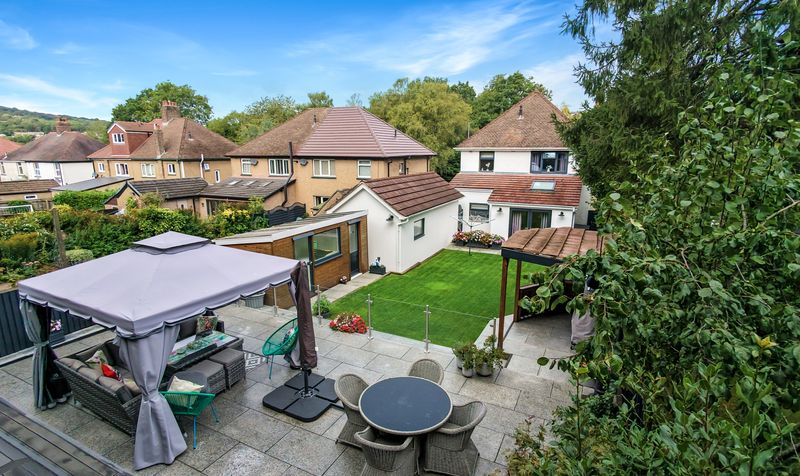
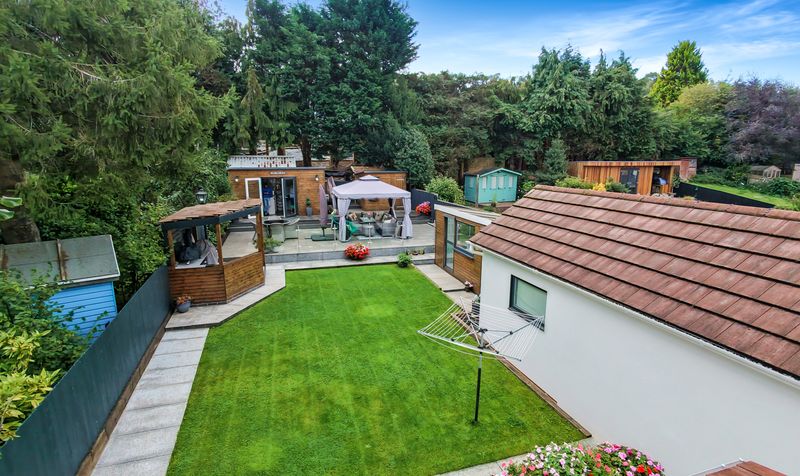
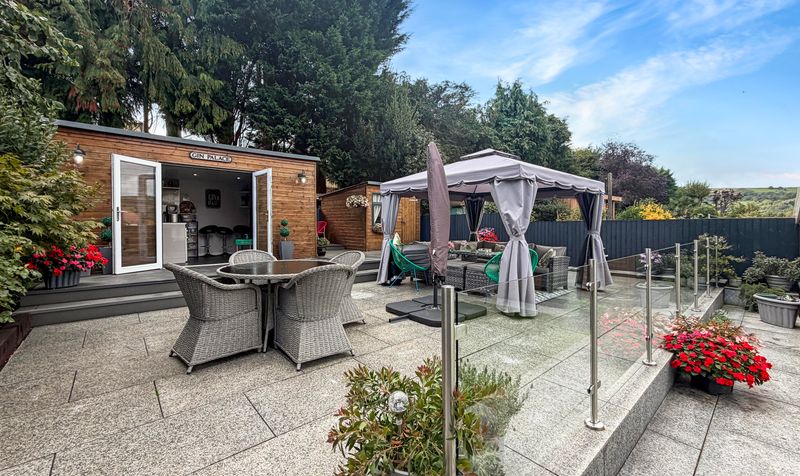
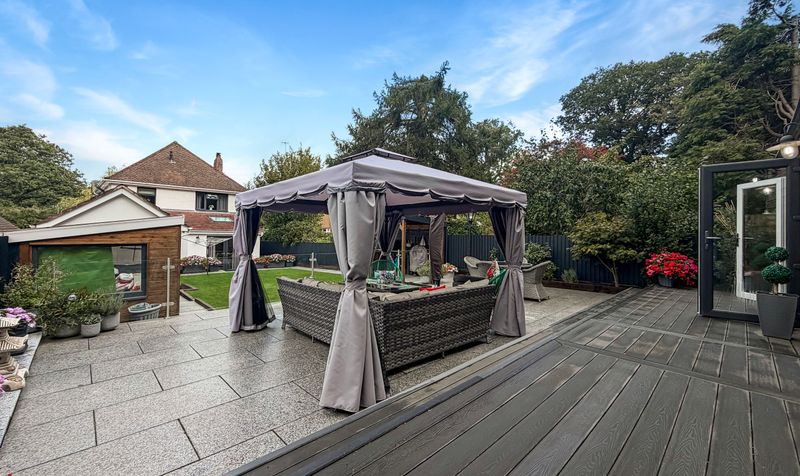
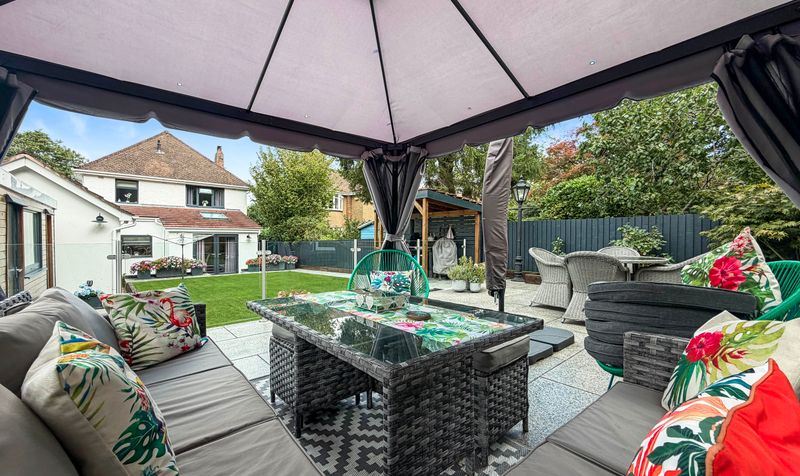
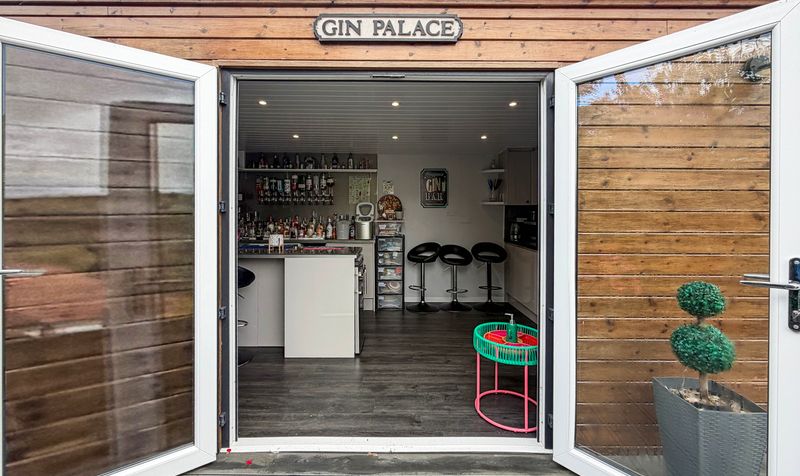
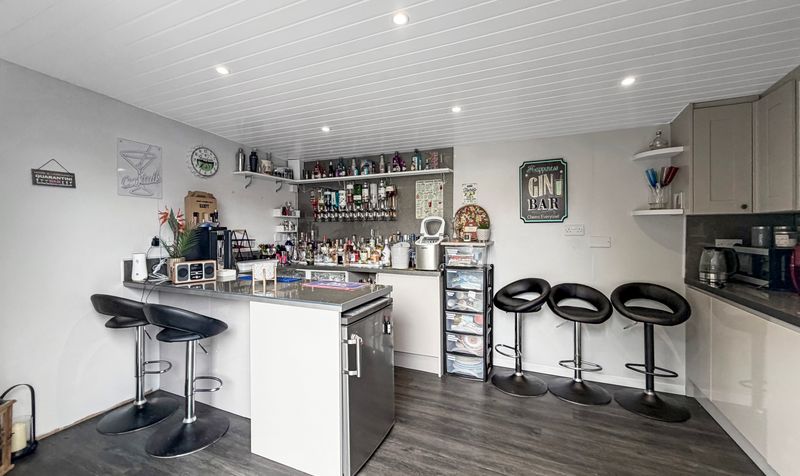
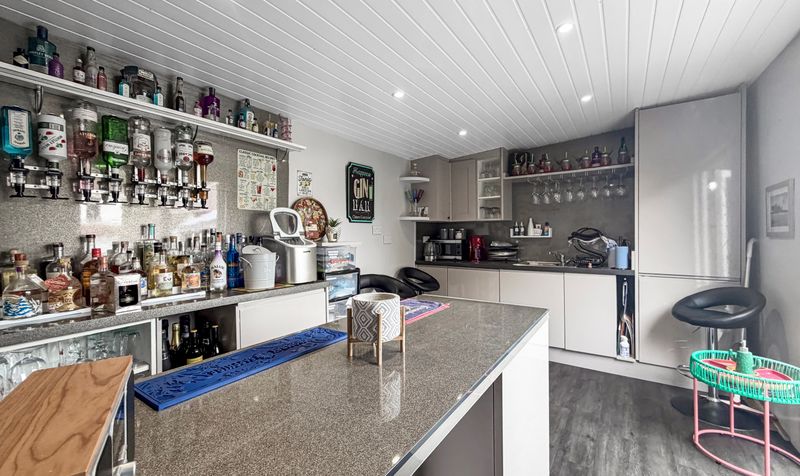
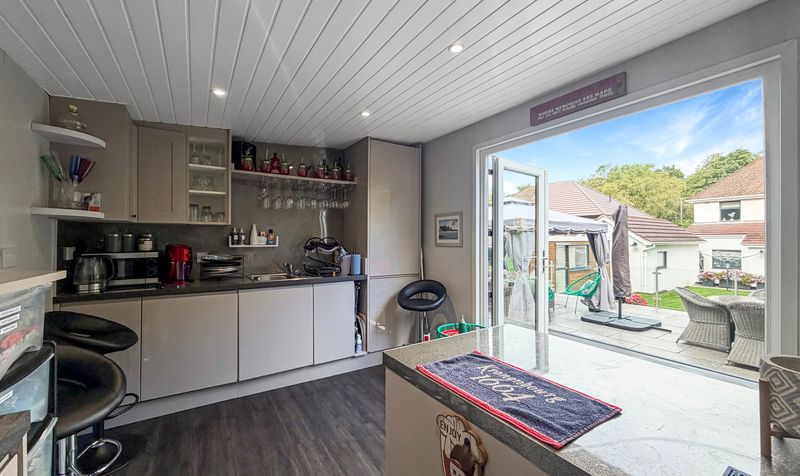
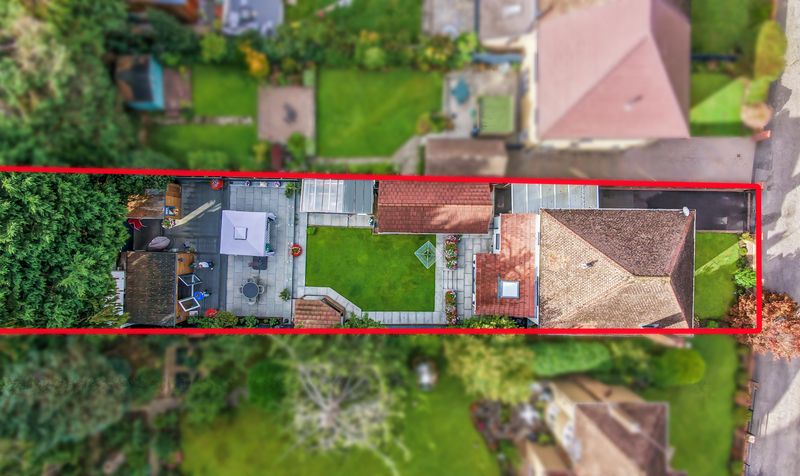
The properties garden also offers a range of versatile spaces such as a wood store area (perfect for keeping the log burner supplied), a play room and a stylish gin bar, ensuring this home caters to every aspect of modern family life.
Every element of this residence has been designed with comfort, style and functionality in mind, making it a truly outstanding opportunity for those seeking a unique and luxurious home.
Early viewing is highly recommended to fully appreciate the quality and versatility on offer in this remarkable property.