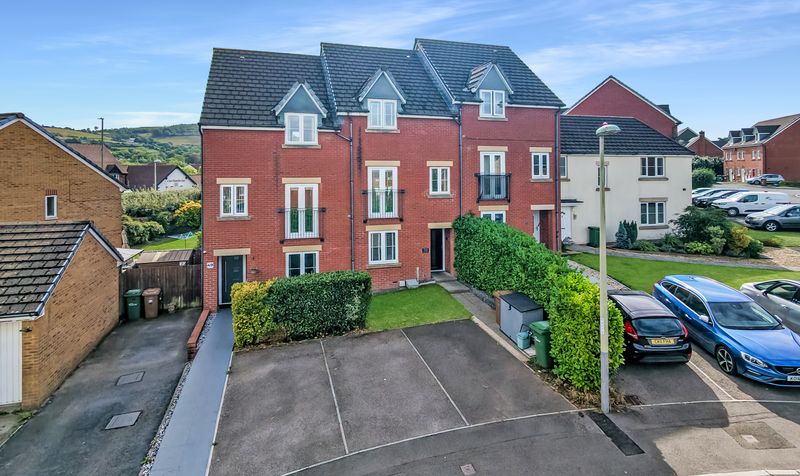
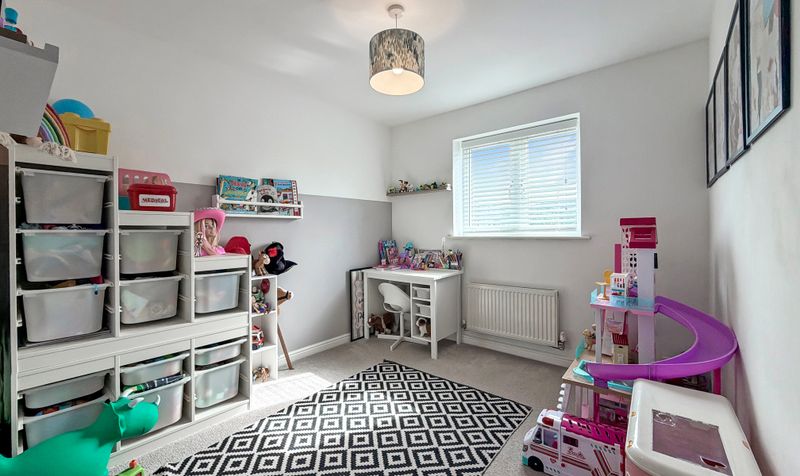
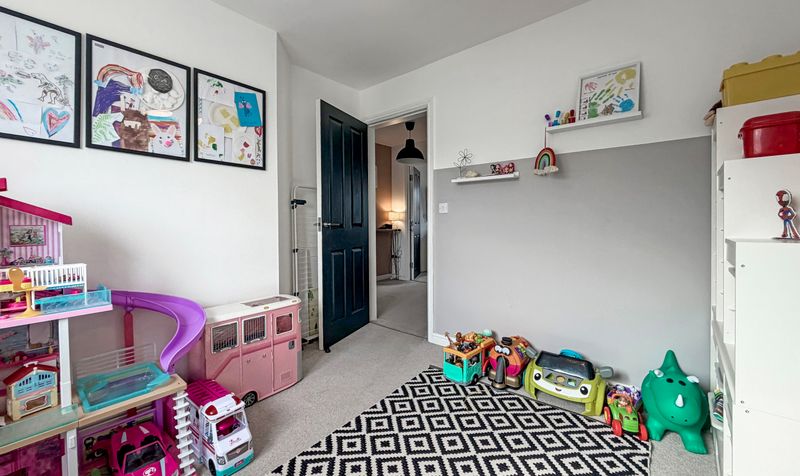
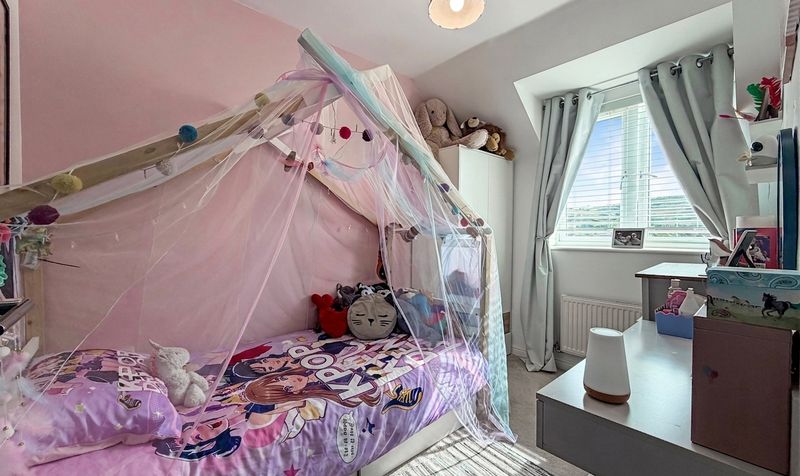
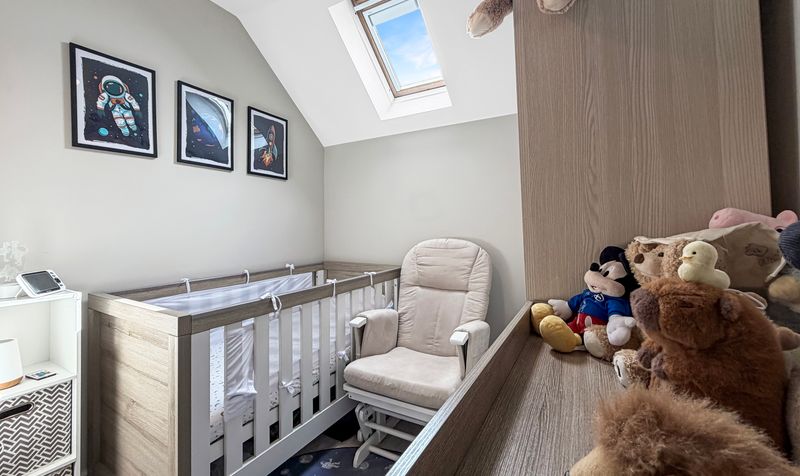


This impressive four bedroom terraced townhouse offers spacious and versatile accommodation arranged over three floors, making it an ideal choice for families or professionals seeking a comfortable and contemporary home in a highly sought after development.
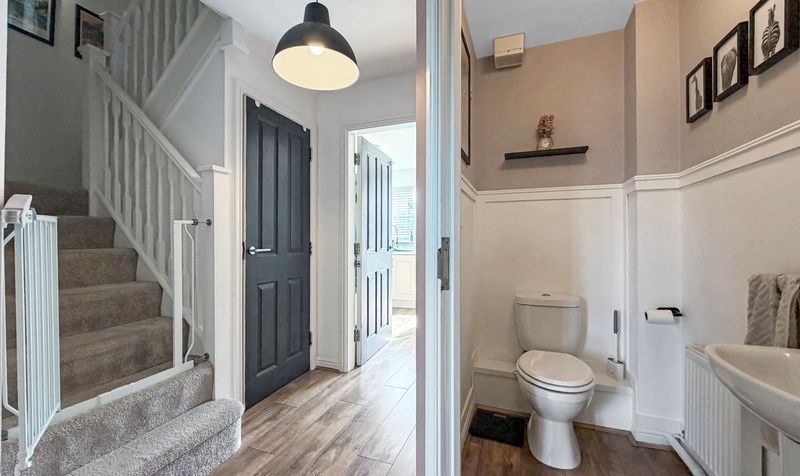
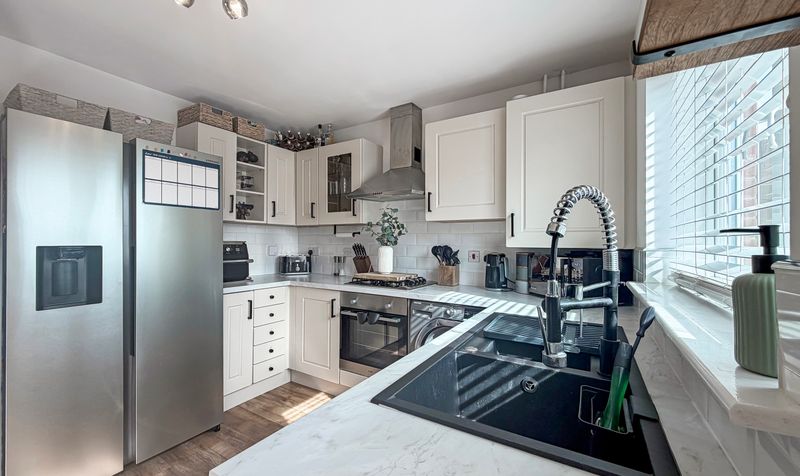
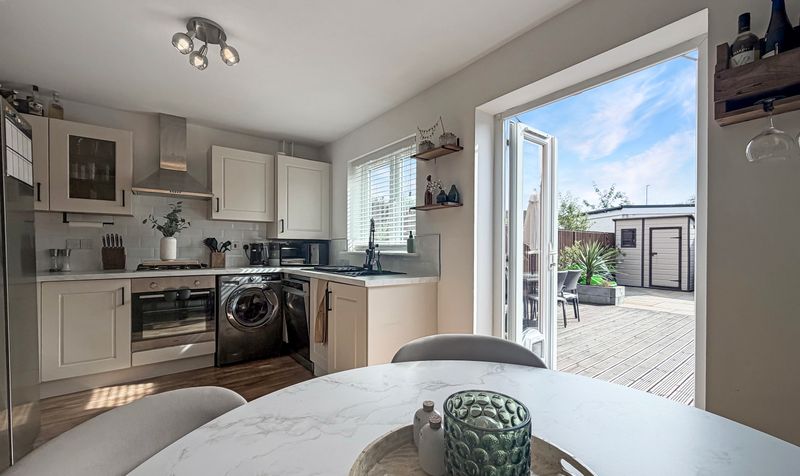
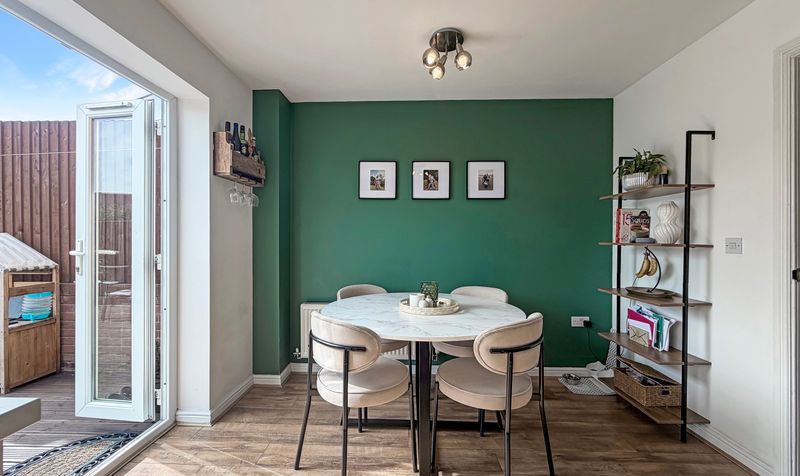
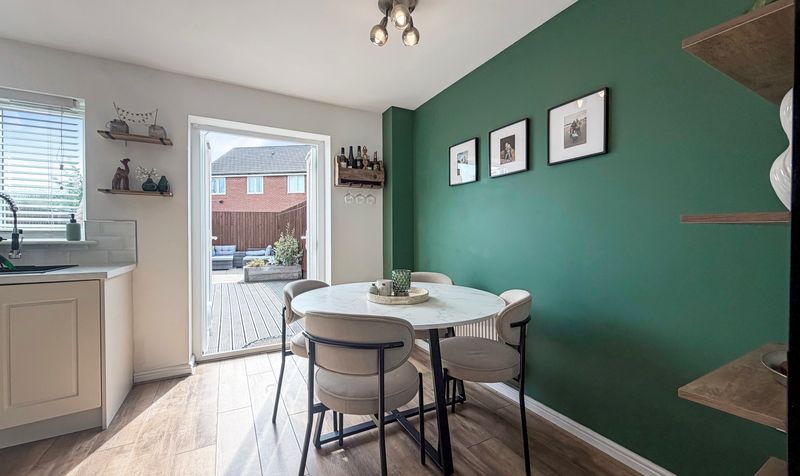
The ground floor features a welcoming entrance hall that leads to a bright and airy open plan kitchen and dining area, complete with modern fittings and ample storage.
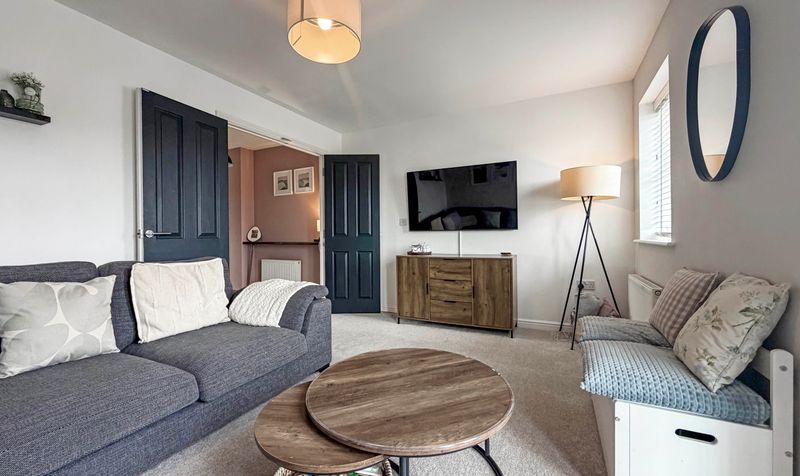
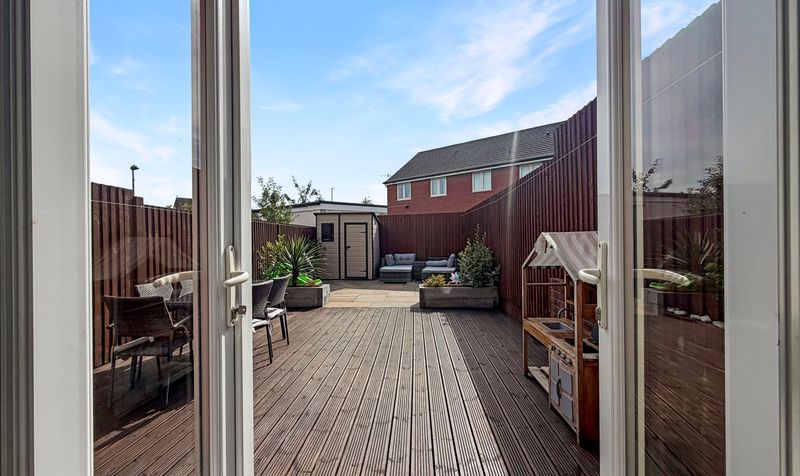
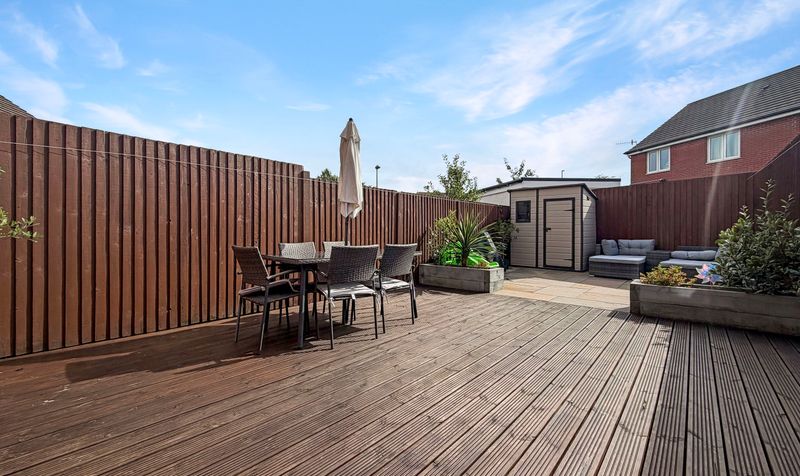
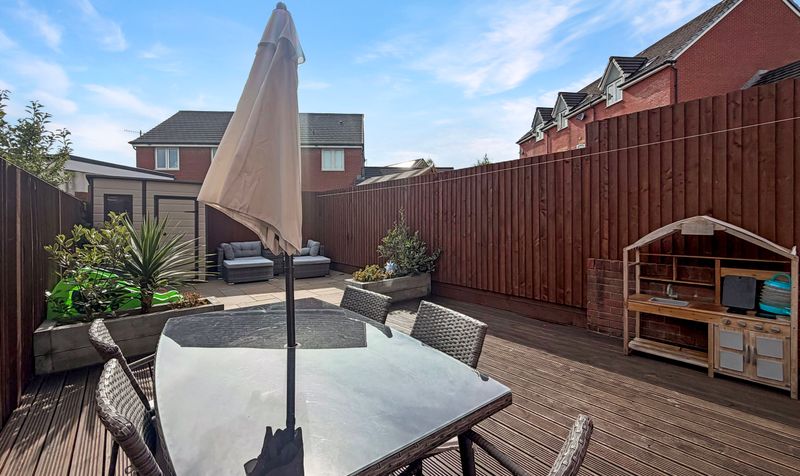
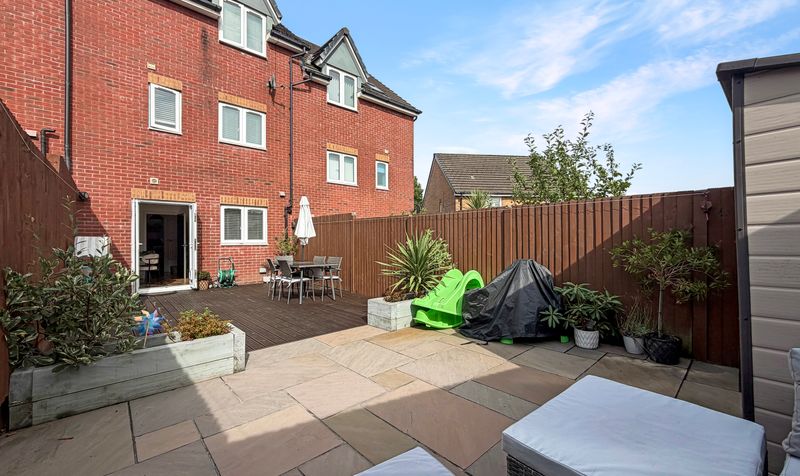
Double doors from the kitchen/diner allow for seamless indoor-outdoor living, while a separate reception room provides a perfect space for relaxation or entertaining guests.
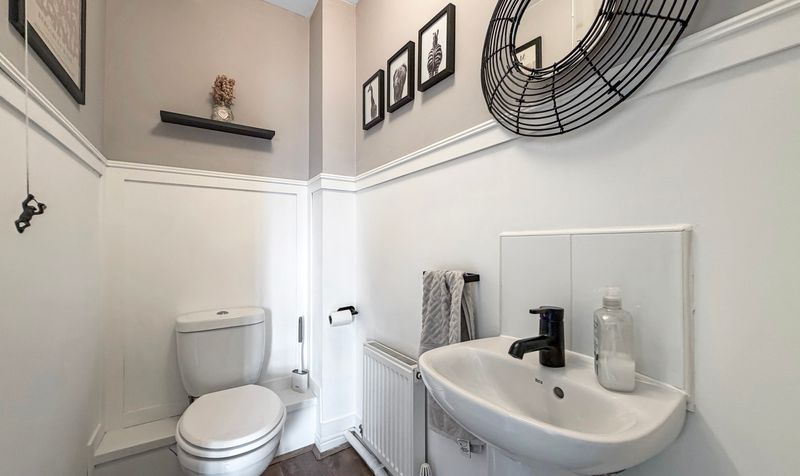
A convenient ground floor WC adds to the practicality of this well designed layout.
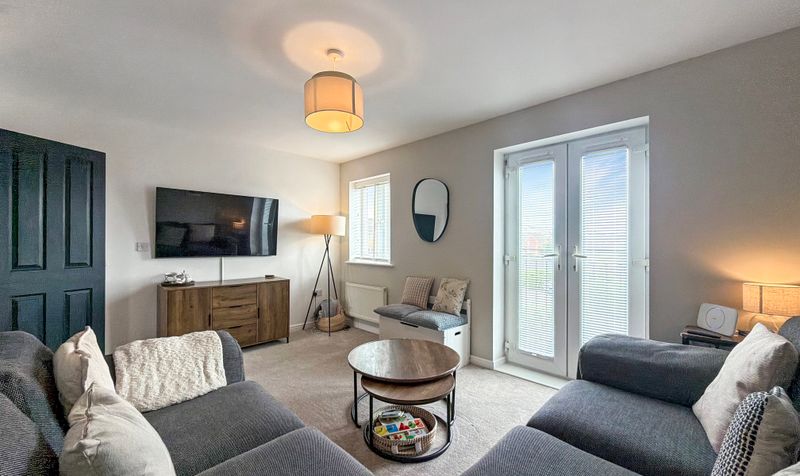
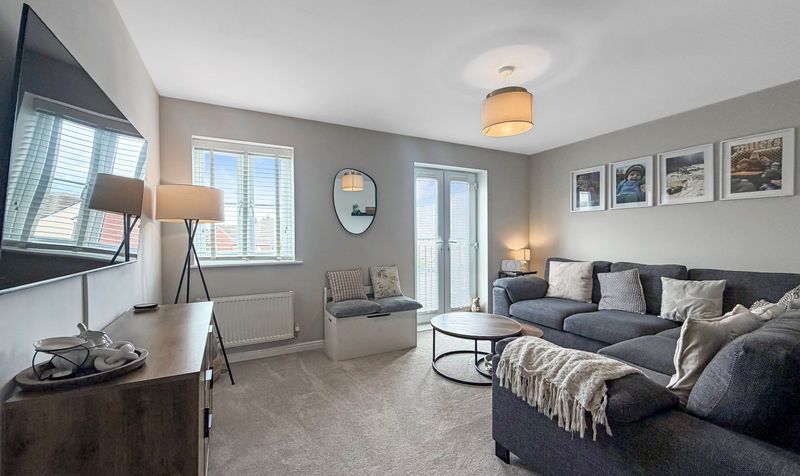
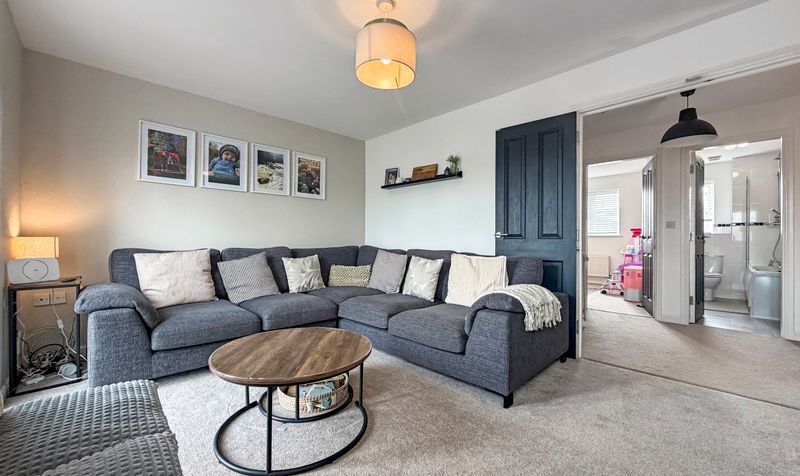
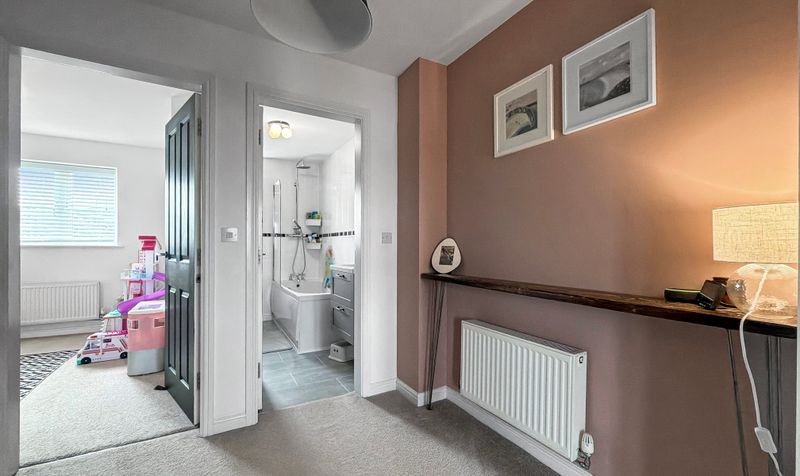
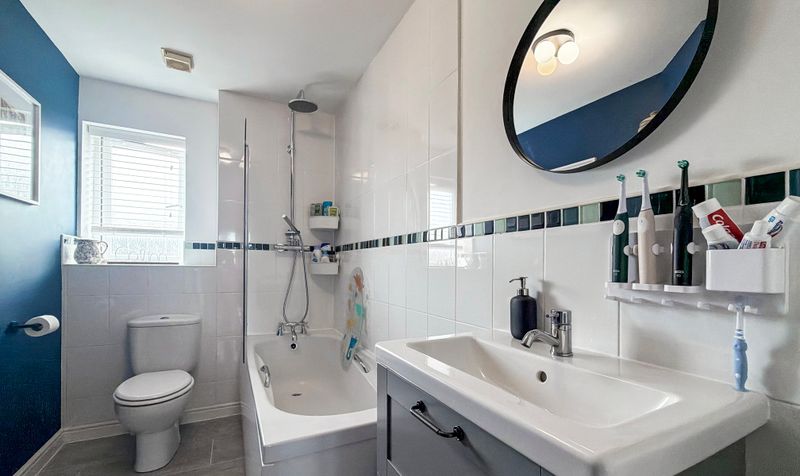
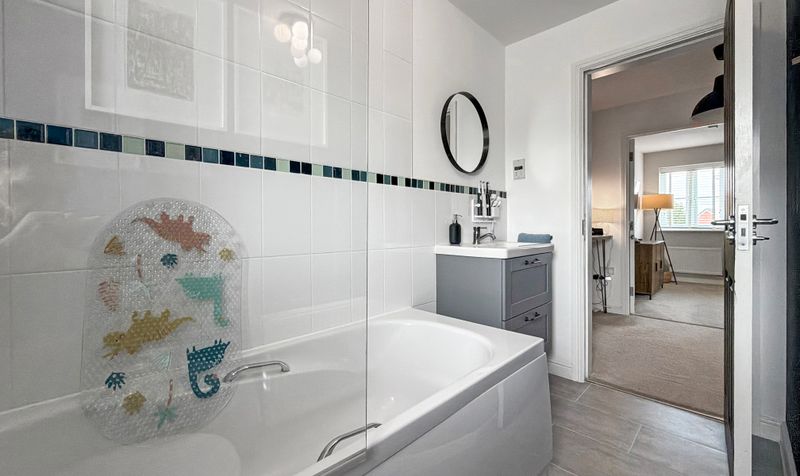
On the first floor, you will find a generous lounge that offers a peaceful retreat, a double bedroom, and a stylish family bathroom (perfect for accommodating guests or family members with ease).
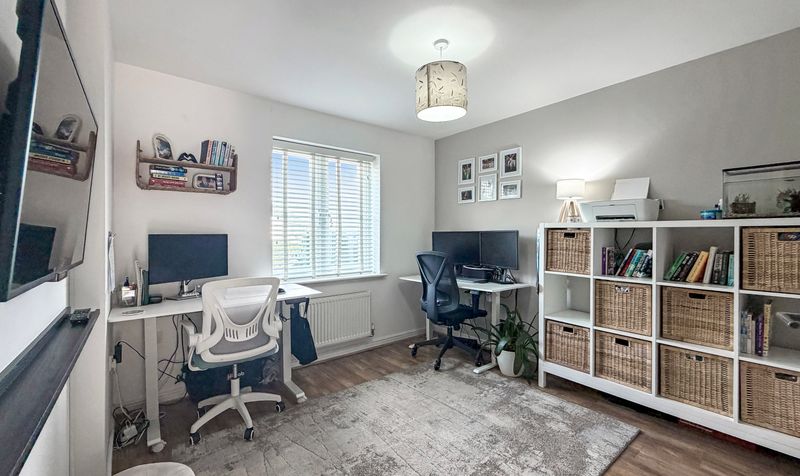
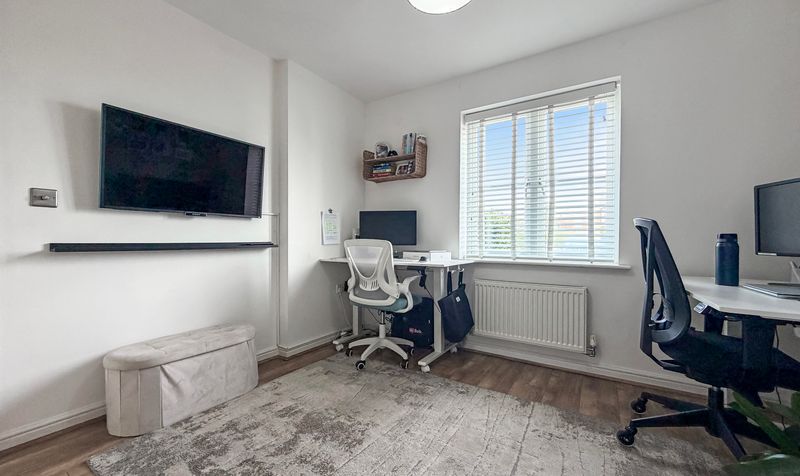
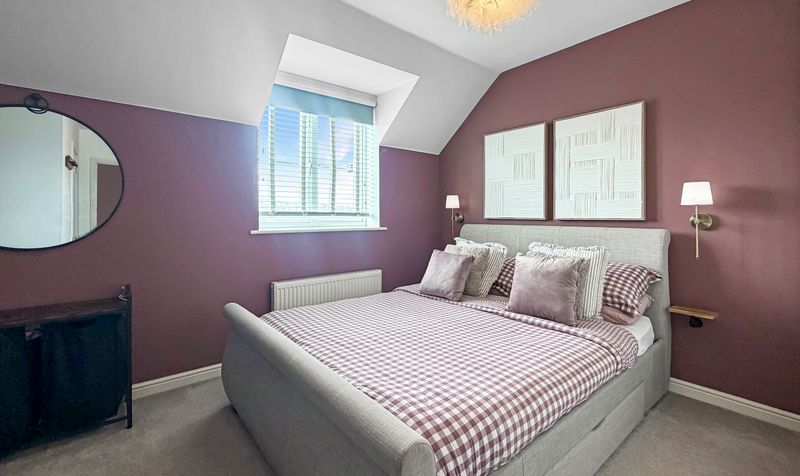
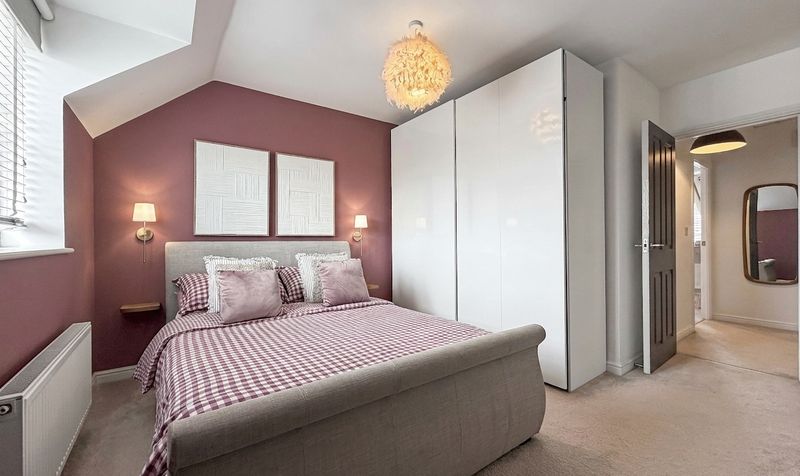
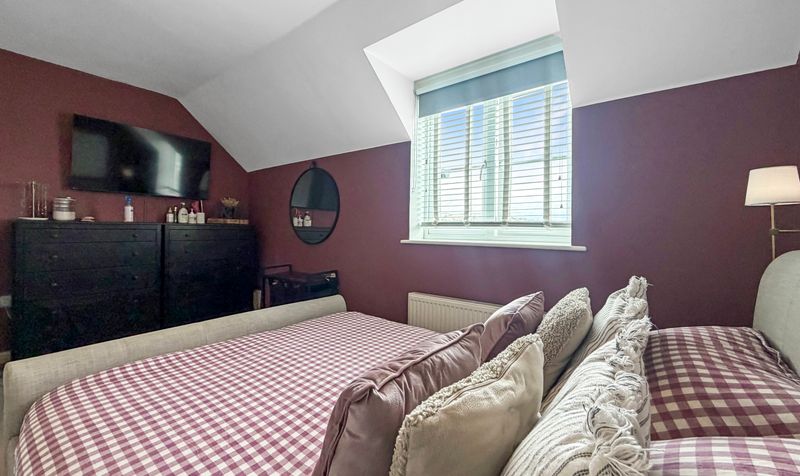
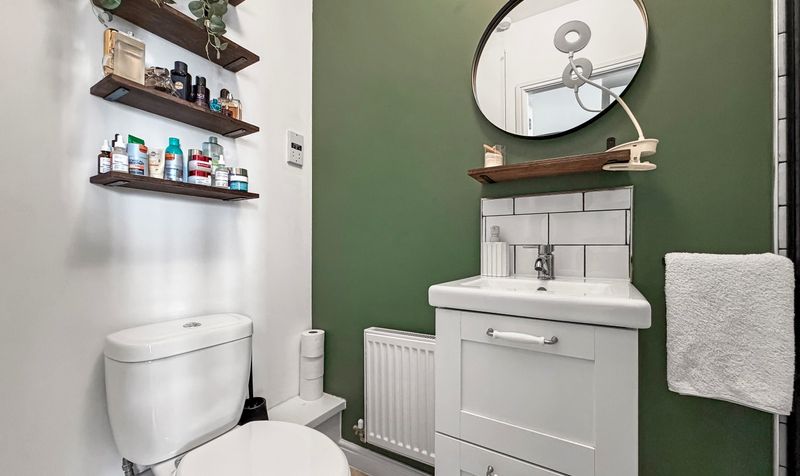
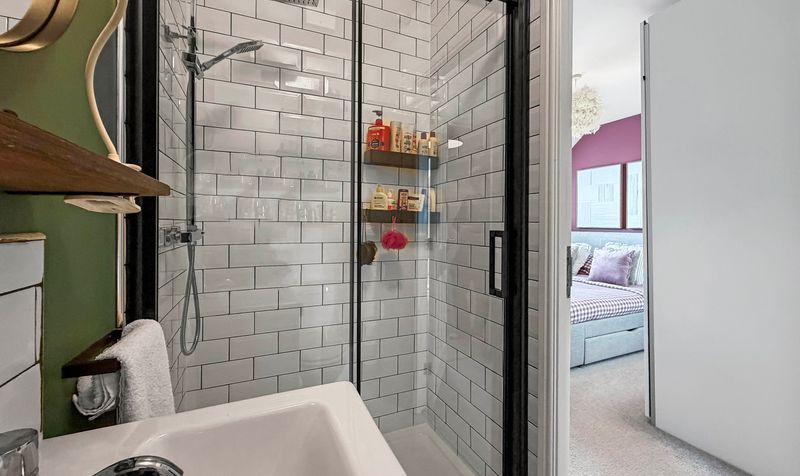
The second floor boasts a spacious master bedroom with its own en-suite shower room, alongside two further well proportioned bedrooms that can be adapted to suit your needs (whether as bedrooms, home offices, or hobby spaces).
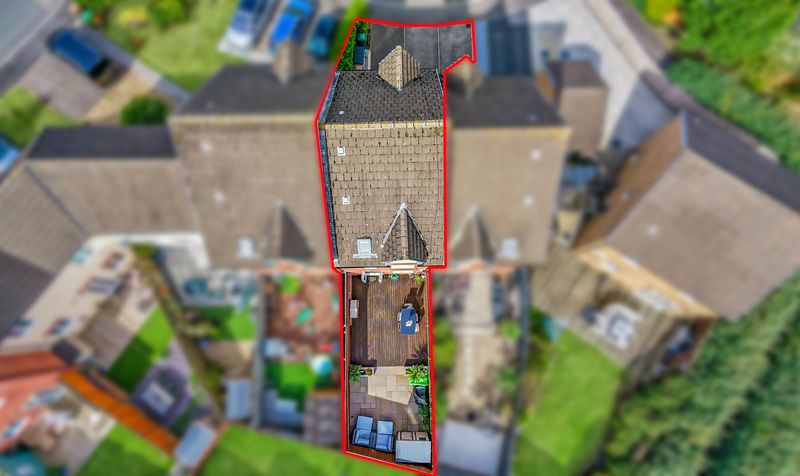
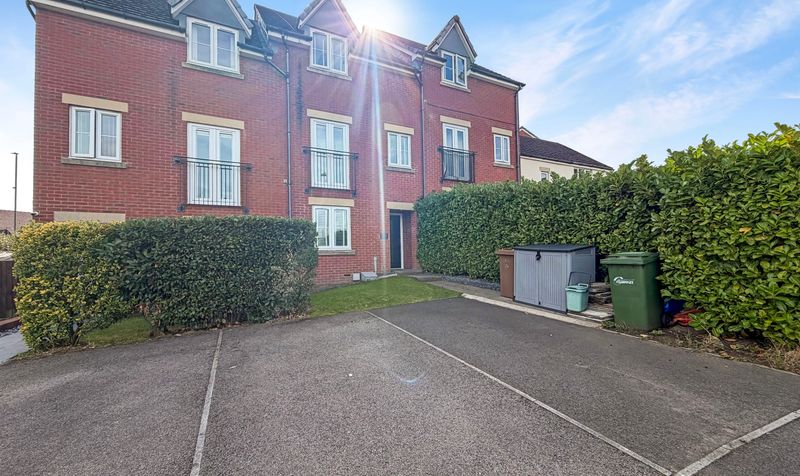
The property benefits from off road parking for up to three cars, ensuring convenience for households with multiple vehicles or visitors.
Located within walking distance to a variety of local amenities and public transport links, this home also offers easy access to major commuter roads, making journeys to nearby towns or cities straightforward and efficient.
Finished to a high standard throughout, this townhouse combines modern living with practical features, all within a welcoming and established community.
Early viewing is highly recommended to appreciate the space, quality, and superb location on offer.